Inclusion by design at Addington School’s playground
At Addington Te Kura Taumatua in Ōtautahi Christchurch, the inclusive playground has become a vital part of daily life. A primary school with a unit for ākonga with diagnosed motor disorders, the main playspace was intentionally designed to support inclusive and collaborative play for children of all abilities.
On most days at Addington Te Kura Taumatua the playground hums from morning bell to pick-up. Children loop the cycle track, drift toward the sand and water play, cluster on the turf to kick a ball or shoot hoops or slip away to a quiet corner beneath native grasses. For staff, that everyday busyness is the point. This is a play environment that doesn’t set aside difference but invites everyone in – especially the learners in Harakeke, Addington’s classroom for children with significant motor needs.
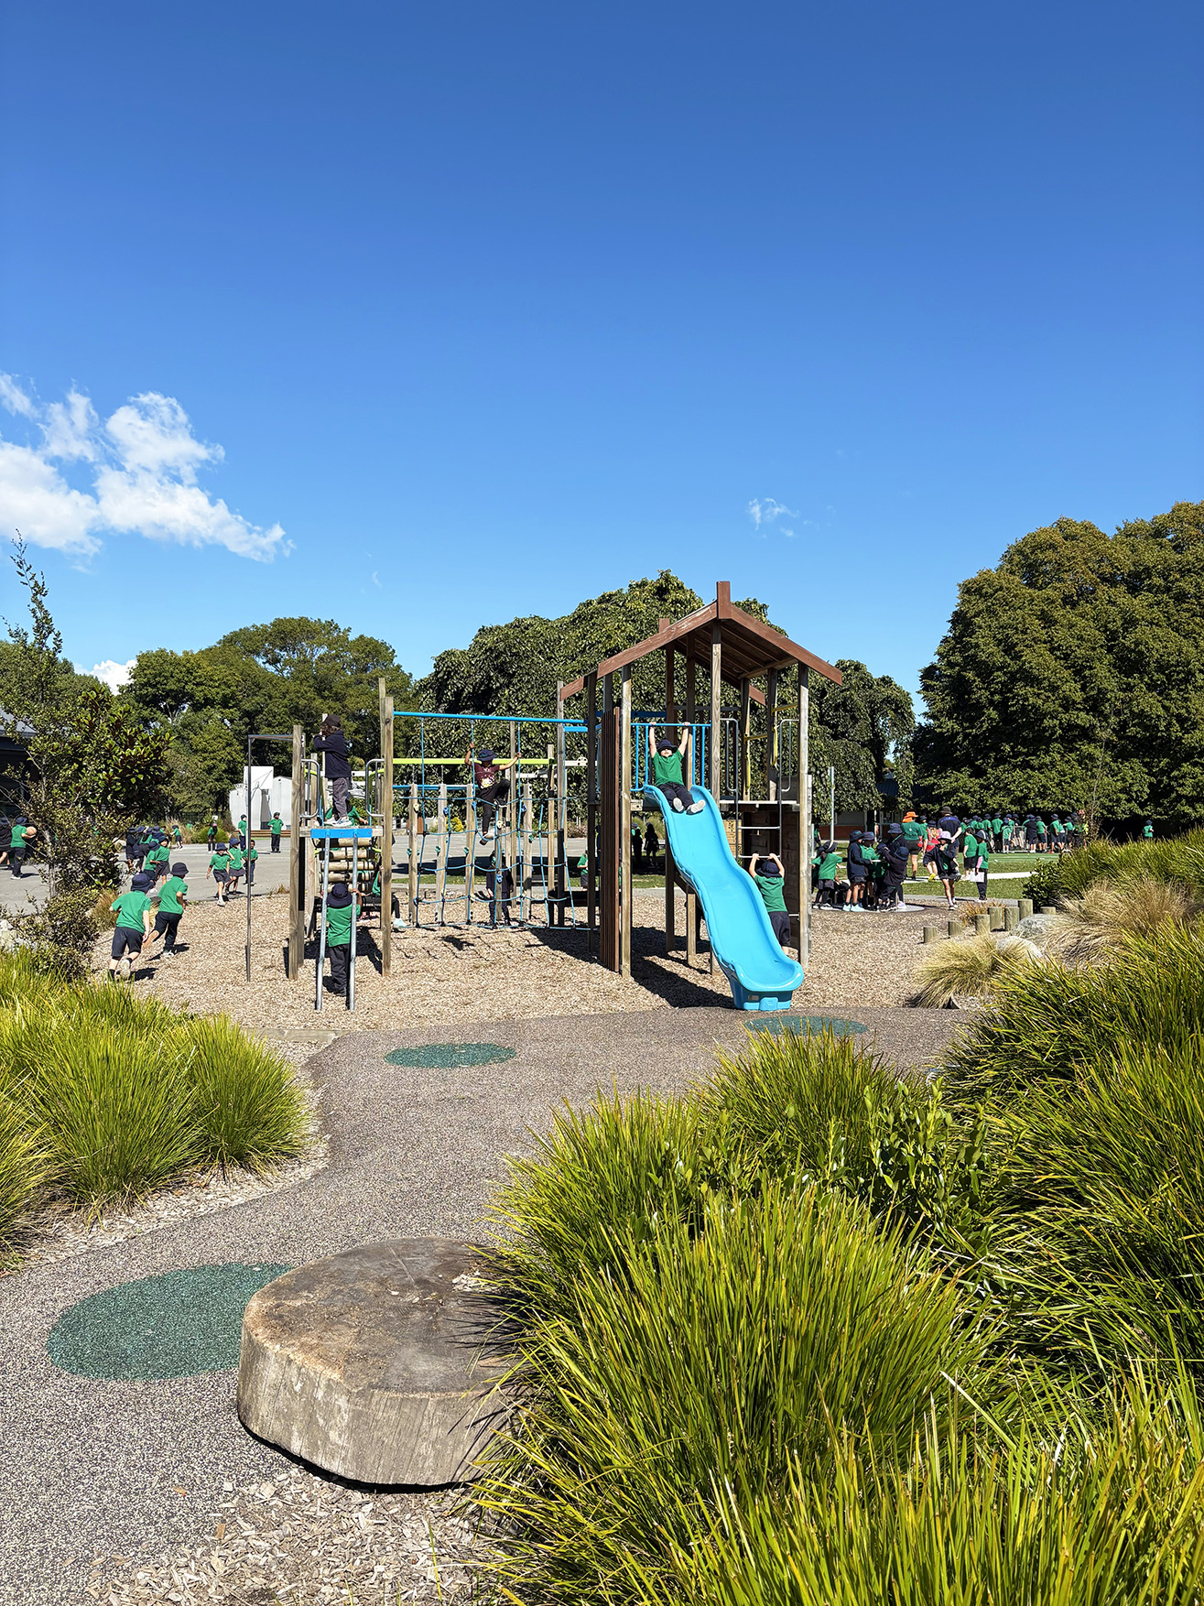
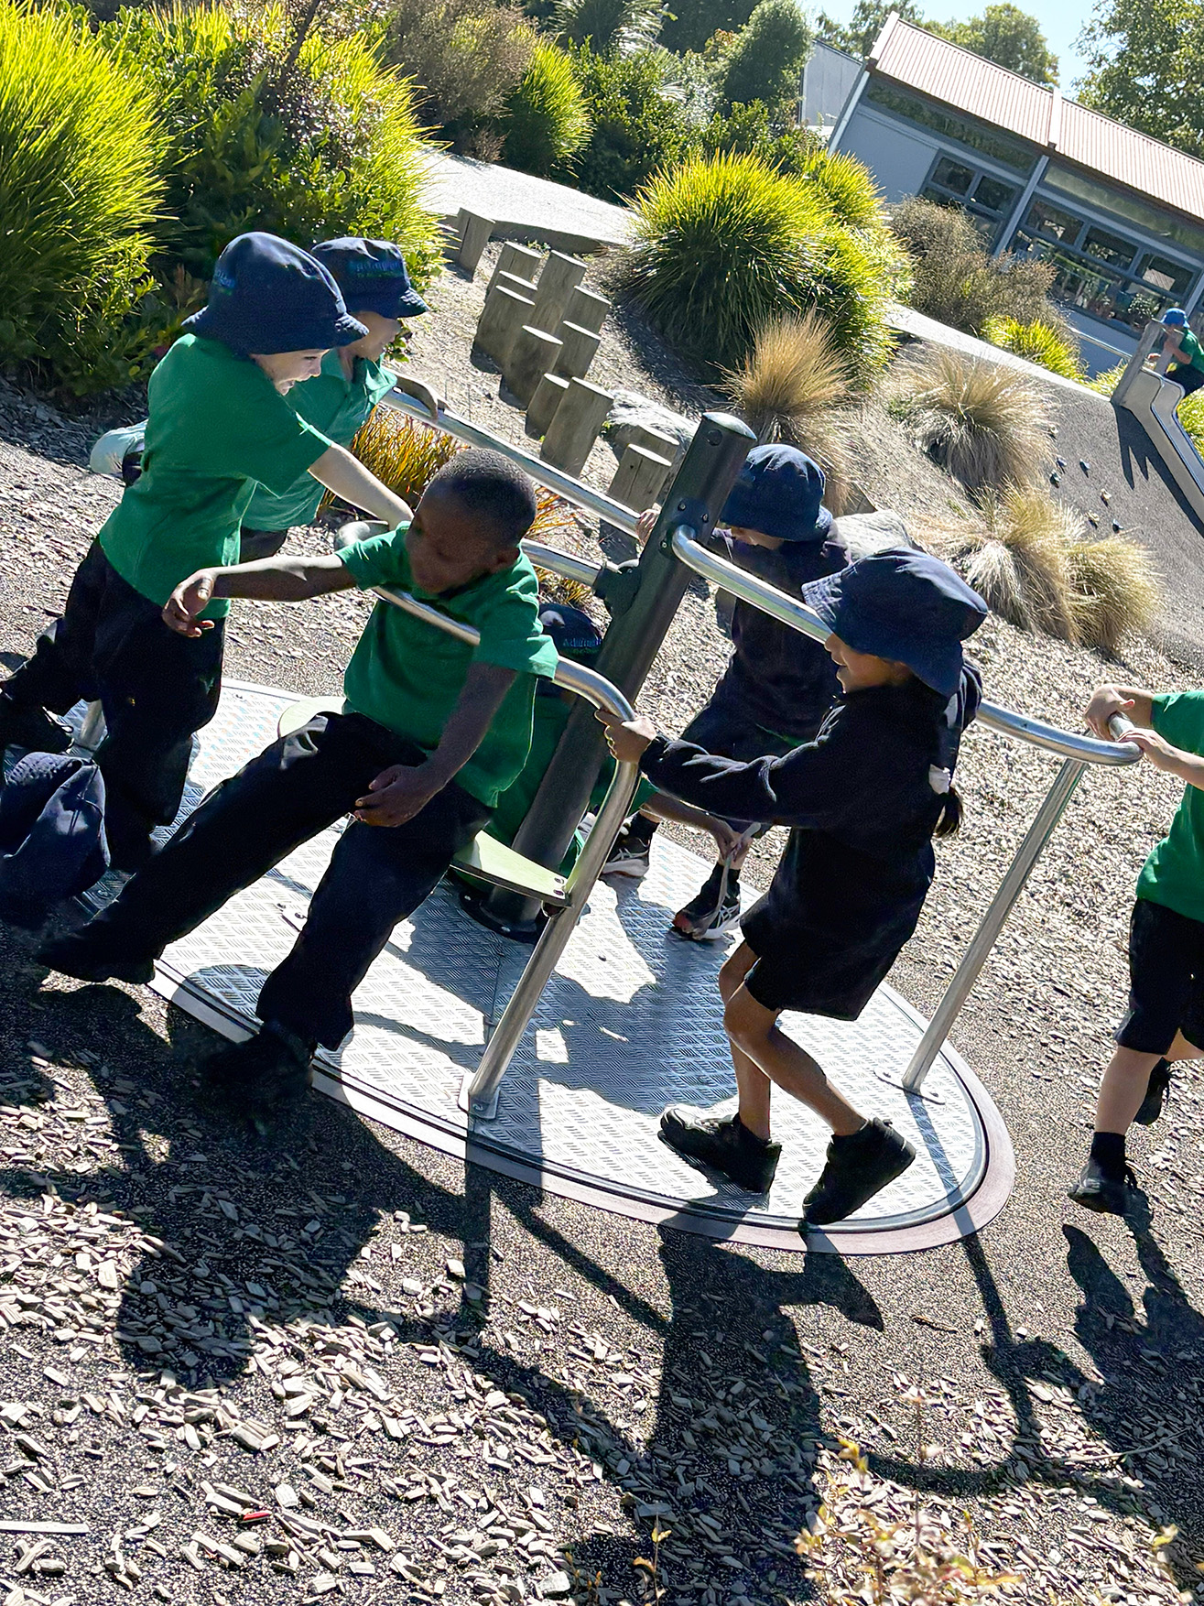
Ākonga enjoying a part of their purpose-built, inclusive playground. Photo: Addington School
Why rebuild, and why it mattered
“Our previous play space had simply aged out,” explains principal Donna Bilas. “As the school rebuilt learning spaces to be more accessible and inclusive, it became clear the outdoor environment lagged behind.”
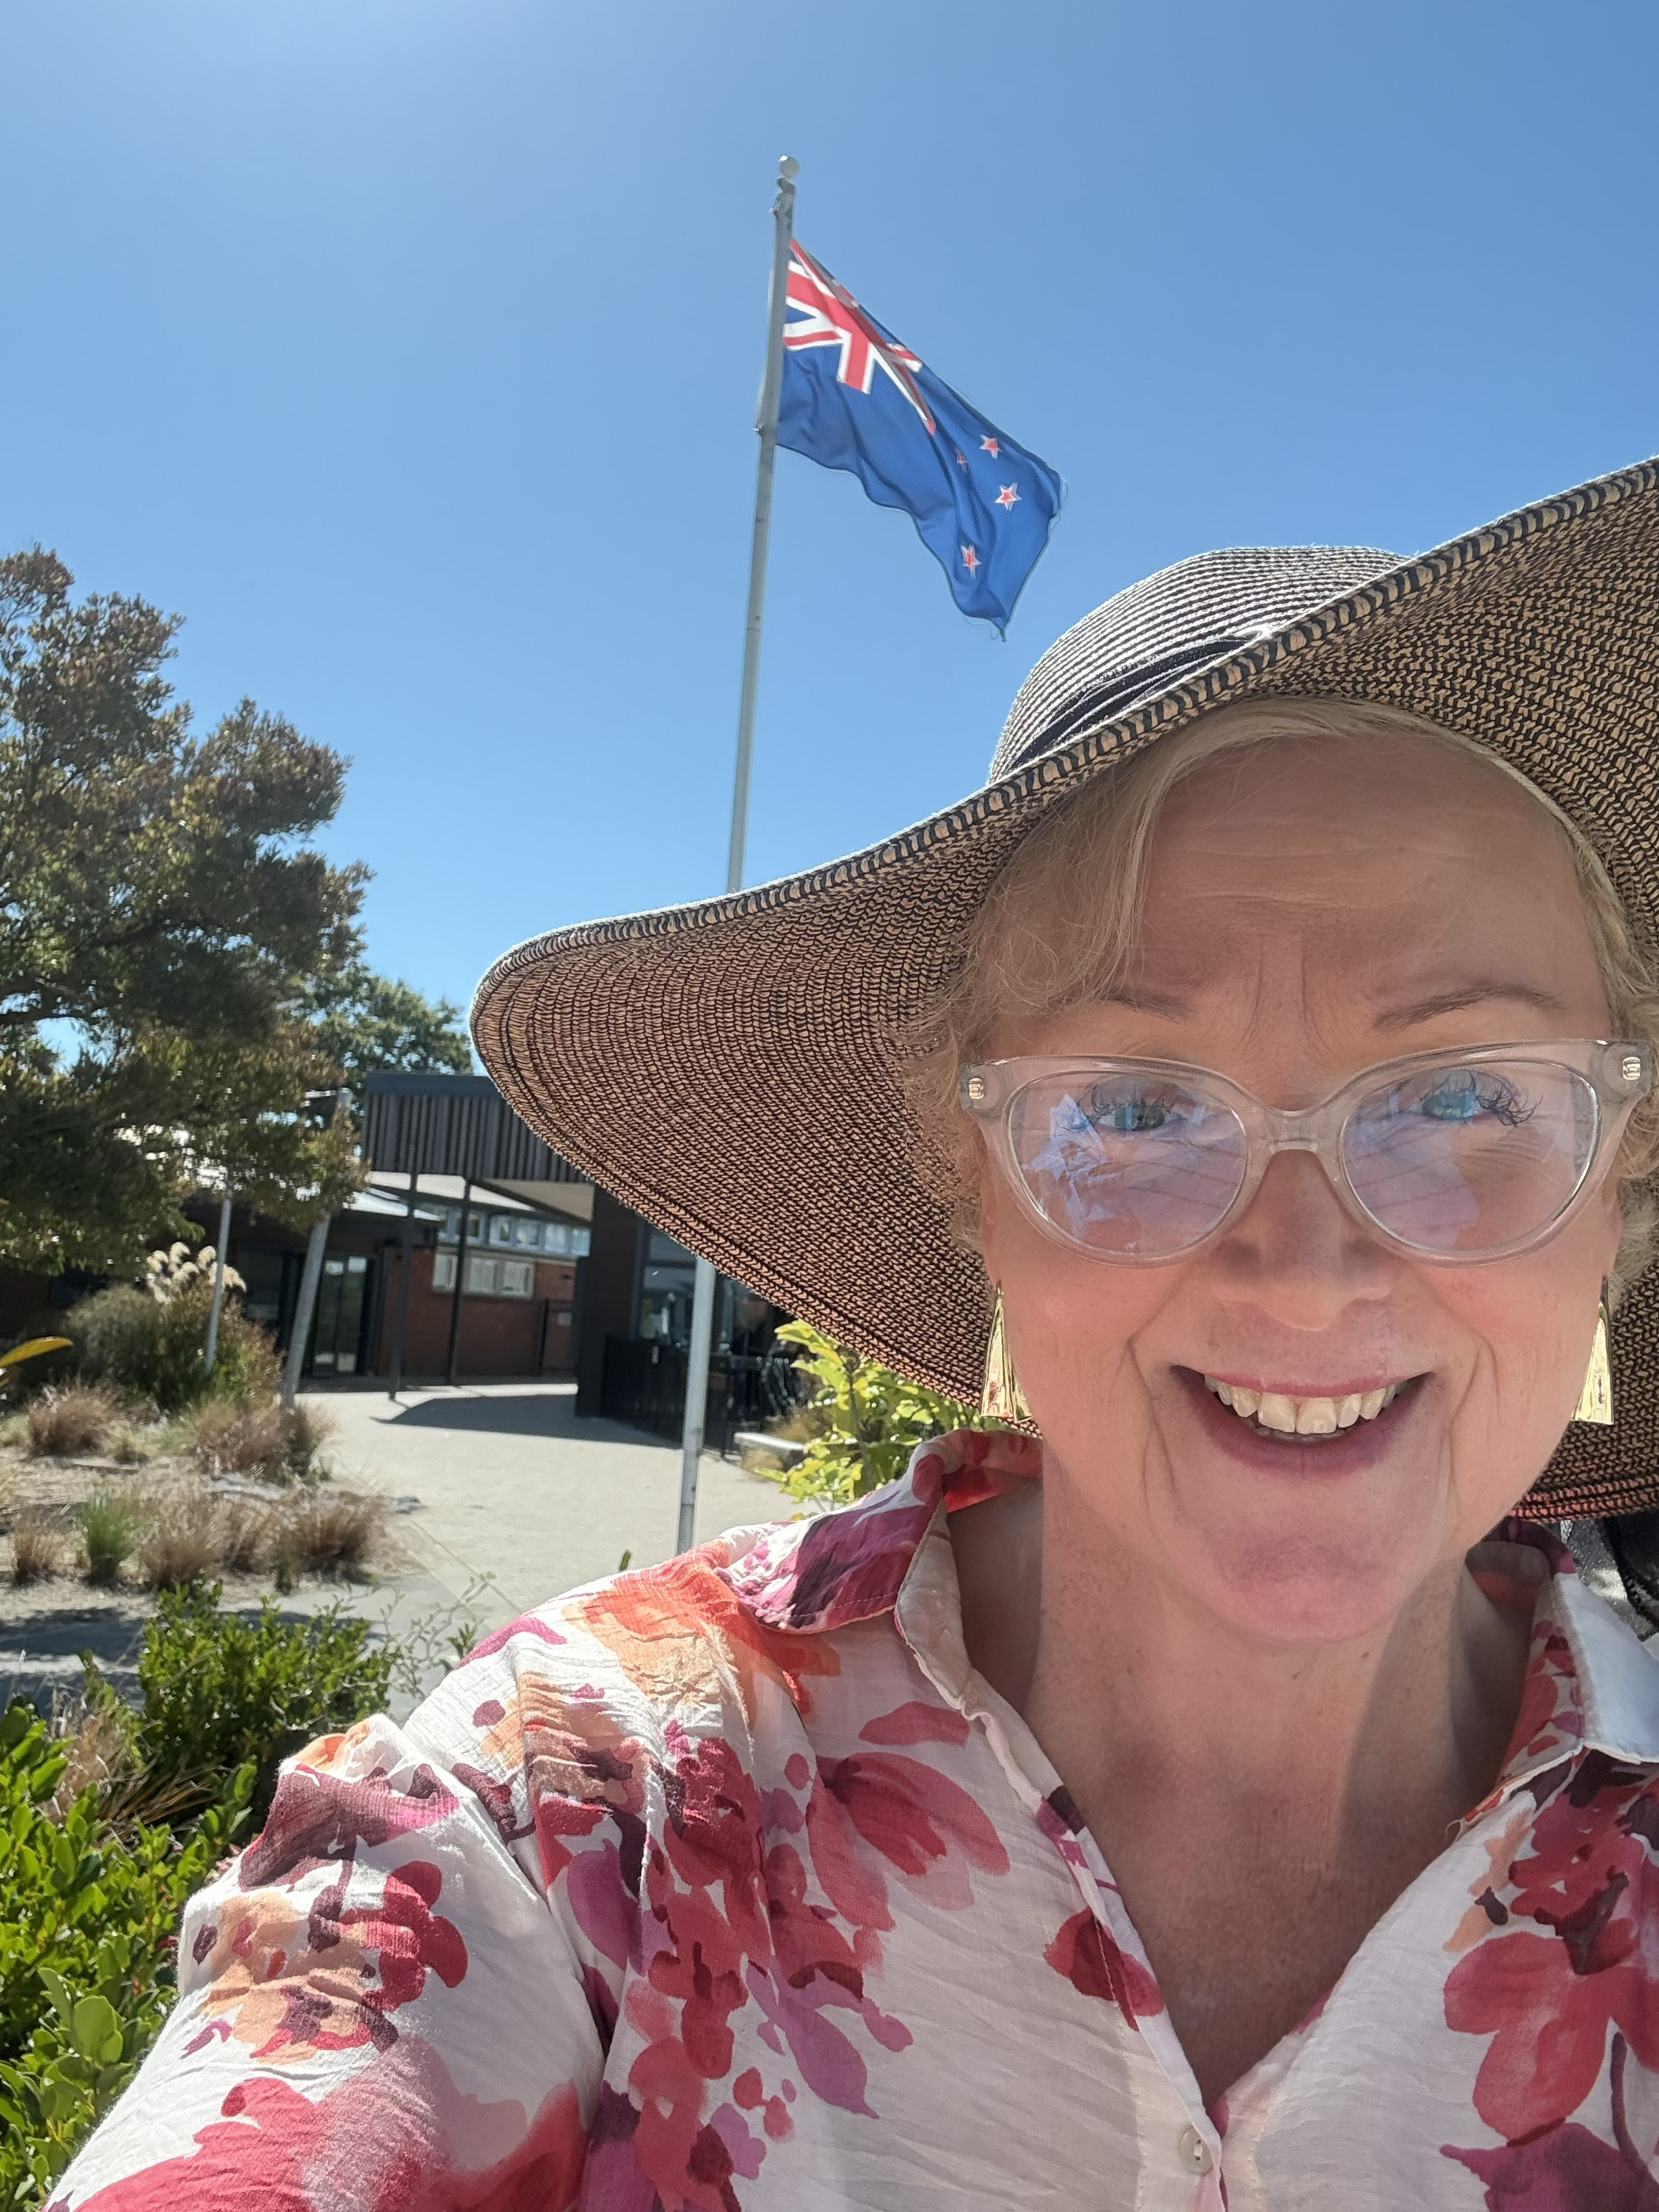
Addington School principal Donna Bilas. Photo: Addington School
More importantly, it no longer represented the children or the rapidly changing community around them. A community-minded board and some carefully held financial reserves made it possible to align the playground with the school’s values and be more inclusive of learners’ needs.
A competition to design and build the new playspace was won by Boffa Miskell landscape architects and Gill Landscapes. Their initial design concept was driven by the school’s cultural narrative of “The Tree for the Nesting Birds: Our kura and community is like a ngāhere where our children are sheltered and find the resources they need to grow”
Student voice was threaded through the entire design process with Boffa Miskell. Photo: Boffa Miskell
Built around Harakeke learners
Entry to Harakeke is for students with Ongoing Resource Funding (ORS) and with a diagnosed motor disorder who require high levels of support. Many use wheelchairs, walkers, hoists or adapted bikes, and some can walk with assistance.
The team’s approach follows conductive education principles: the belief that bodies can learn new patterns through purposeful movement. The playspace design brief was shaped by the philosophy that movement and momentum aren’t extras, they’re core to participation and learning.
“So, bike riding is a big part – that vestibular, keeping-the-body-upright movement and momentum is a big part of the day – and being able to move opens up the world for those students,” explains Donna.
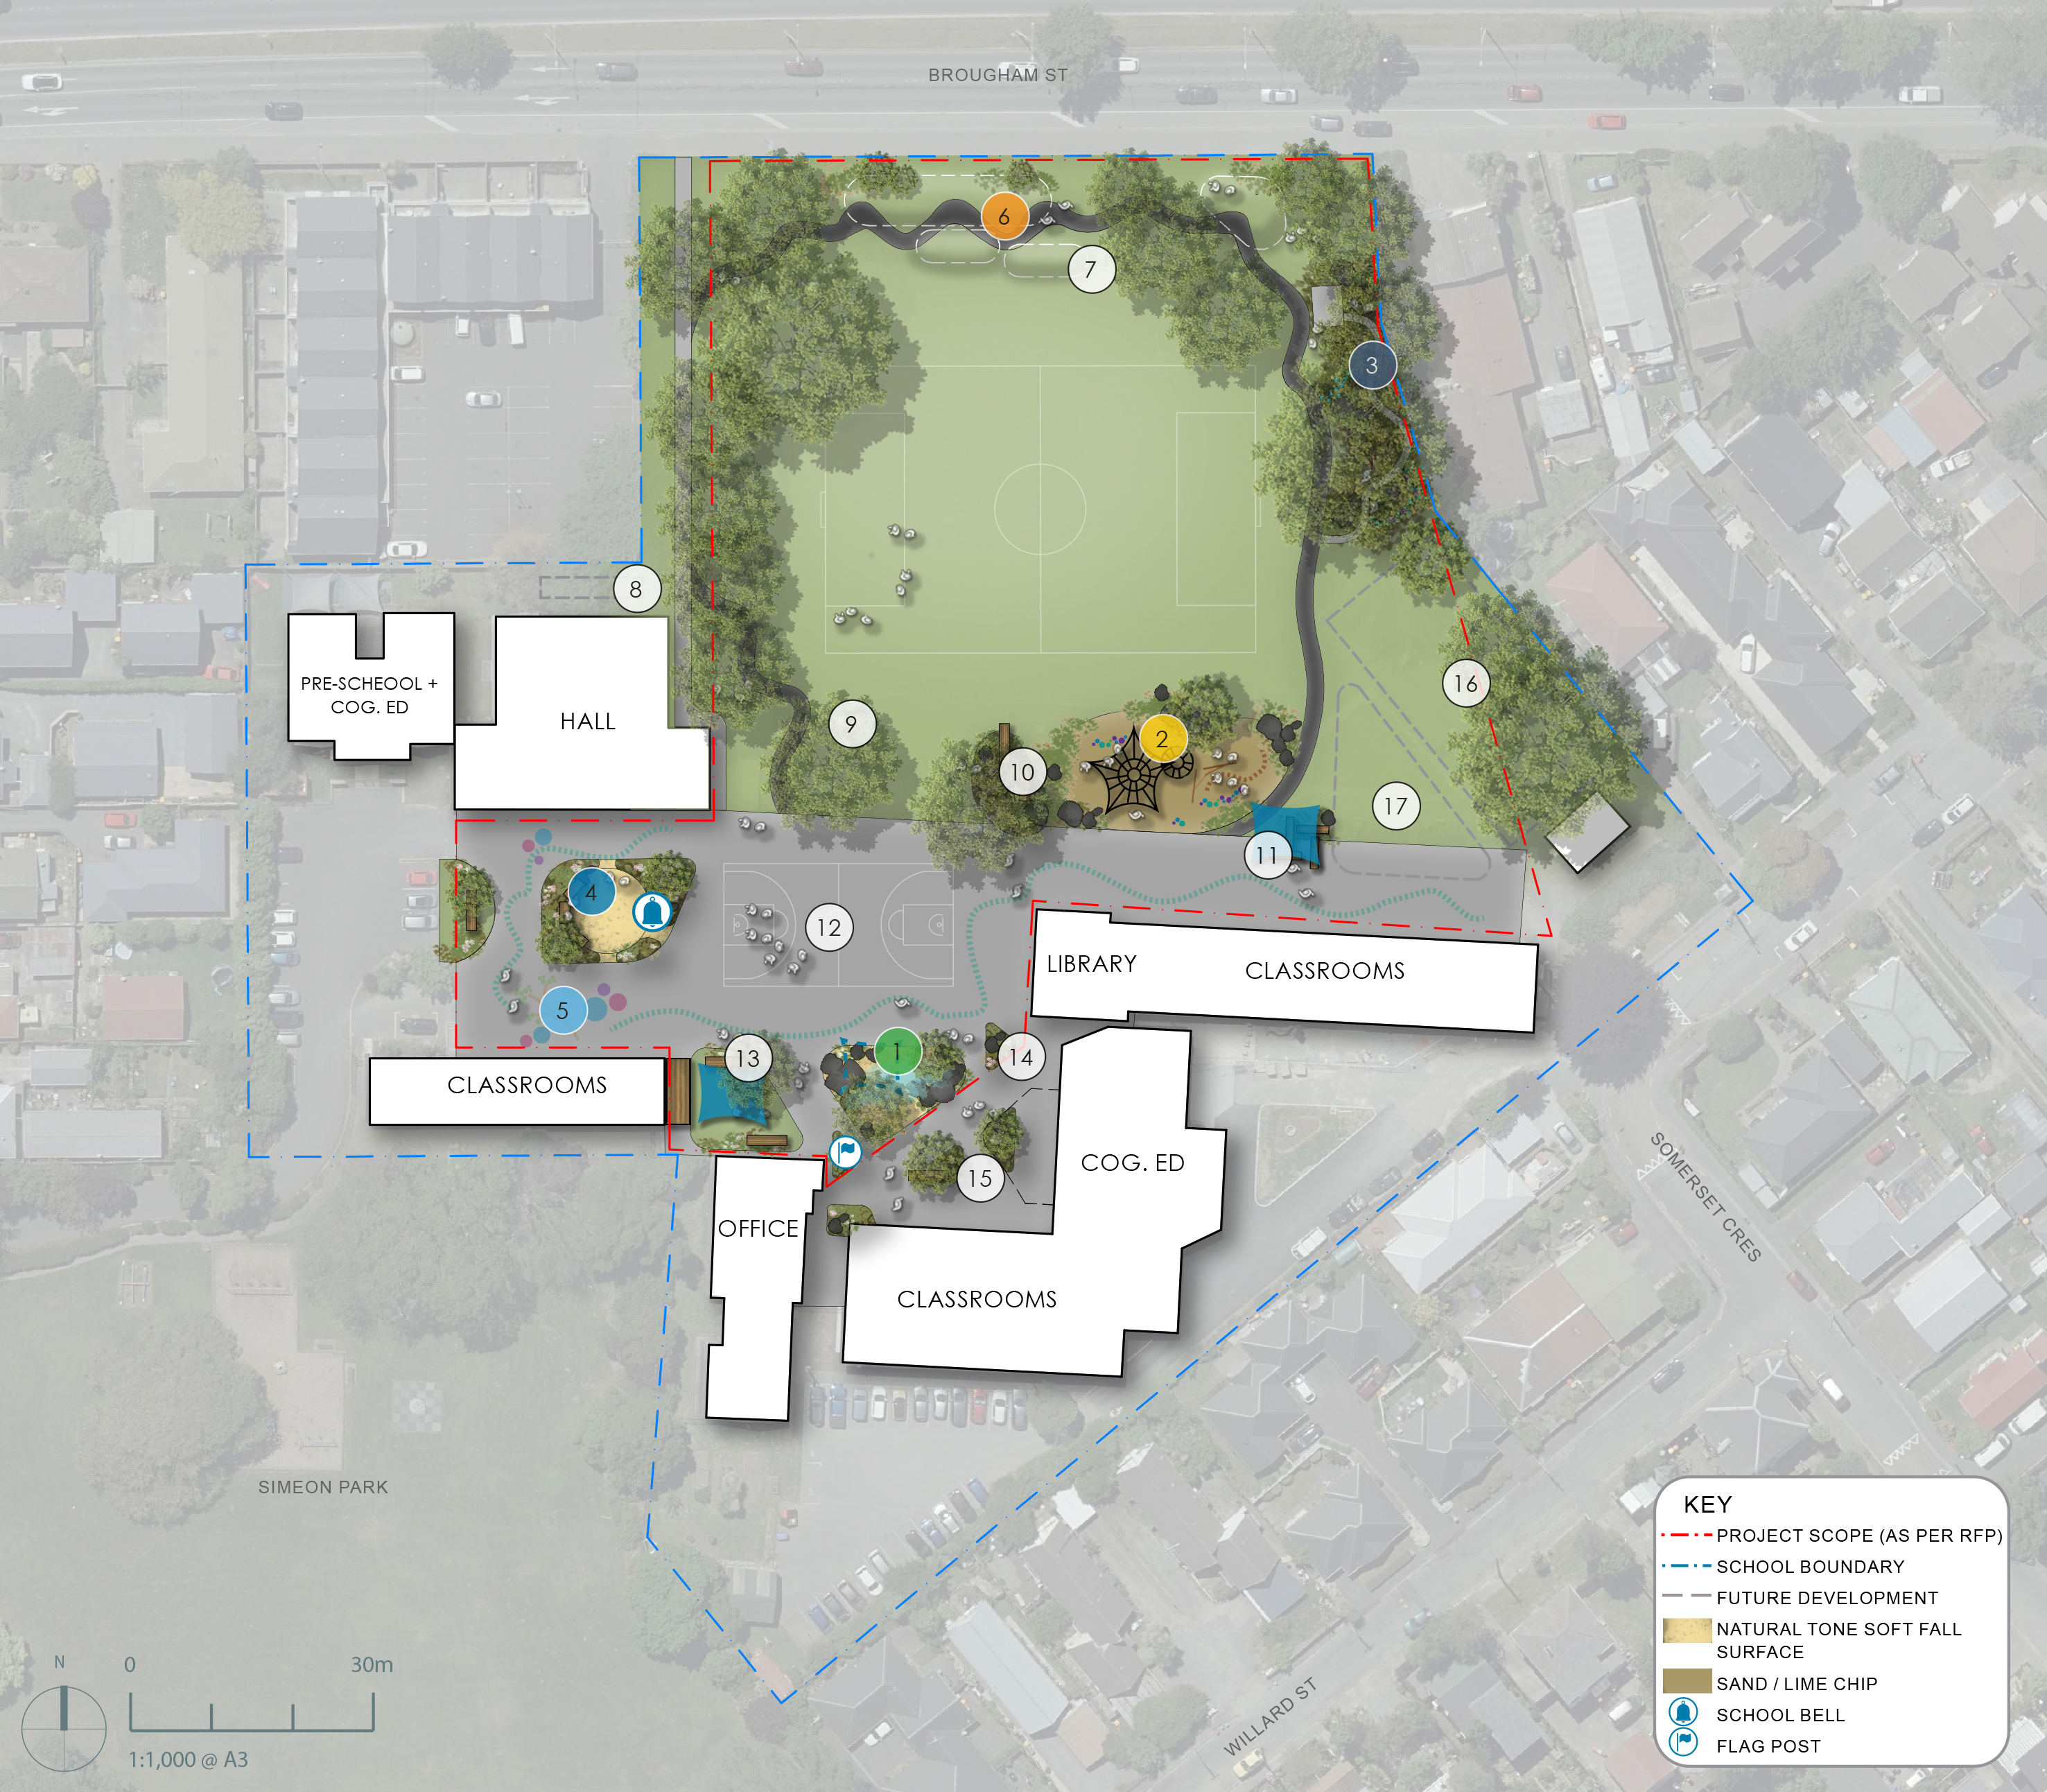
The cycle track became the key element. It’s deliberately wide enough for two wheelchairs side-by-side – or an adult alongside a child – with room for another rider to pass in the opposite direction on a bike, scooter or skateboard. That geometry drove surface choices (low-upkeep concrete) and stitched together adjacent areas into a navigable loop.
Access that becomes participation
Every piece of equipment asks the same question: “Can we do this together?” A wheelchair-accessible carousel lets children roll on and spin with peers. A broad, gentle slide is safe for an adult and child to ride together. The sandpit and water race are edged and raised so a child can stand, transfer, or wheel right up to the action. Outdoor instruments add sensory cause-and-effect: making sound that rewards exploration and agency. The result is a space where access quietly becomes participation.
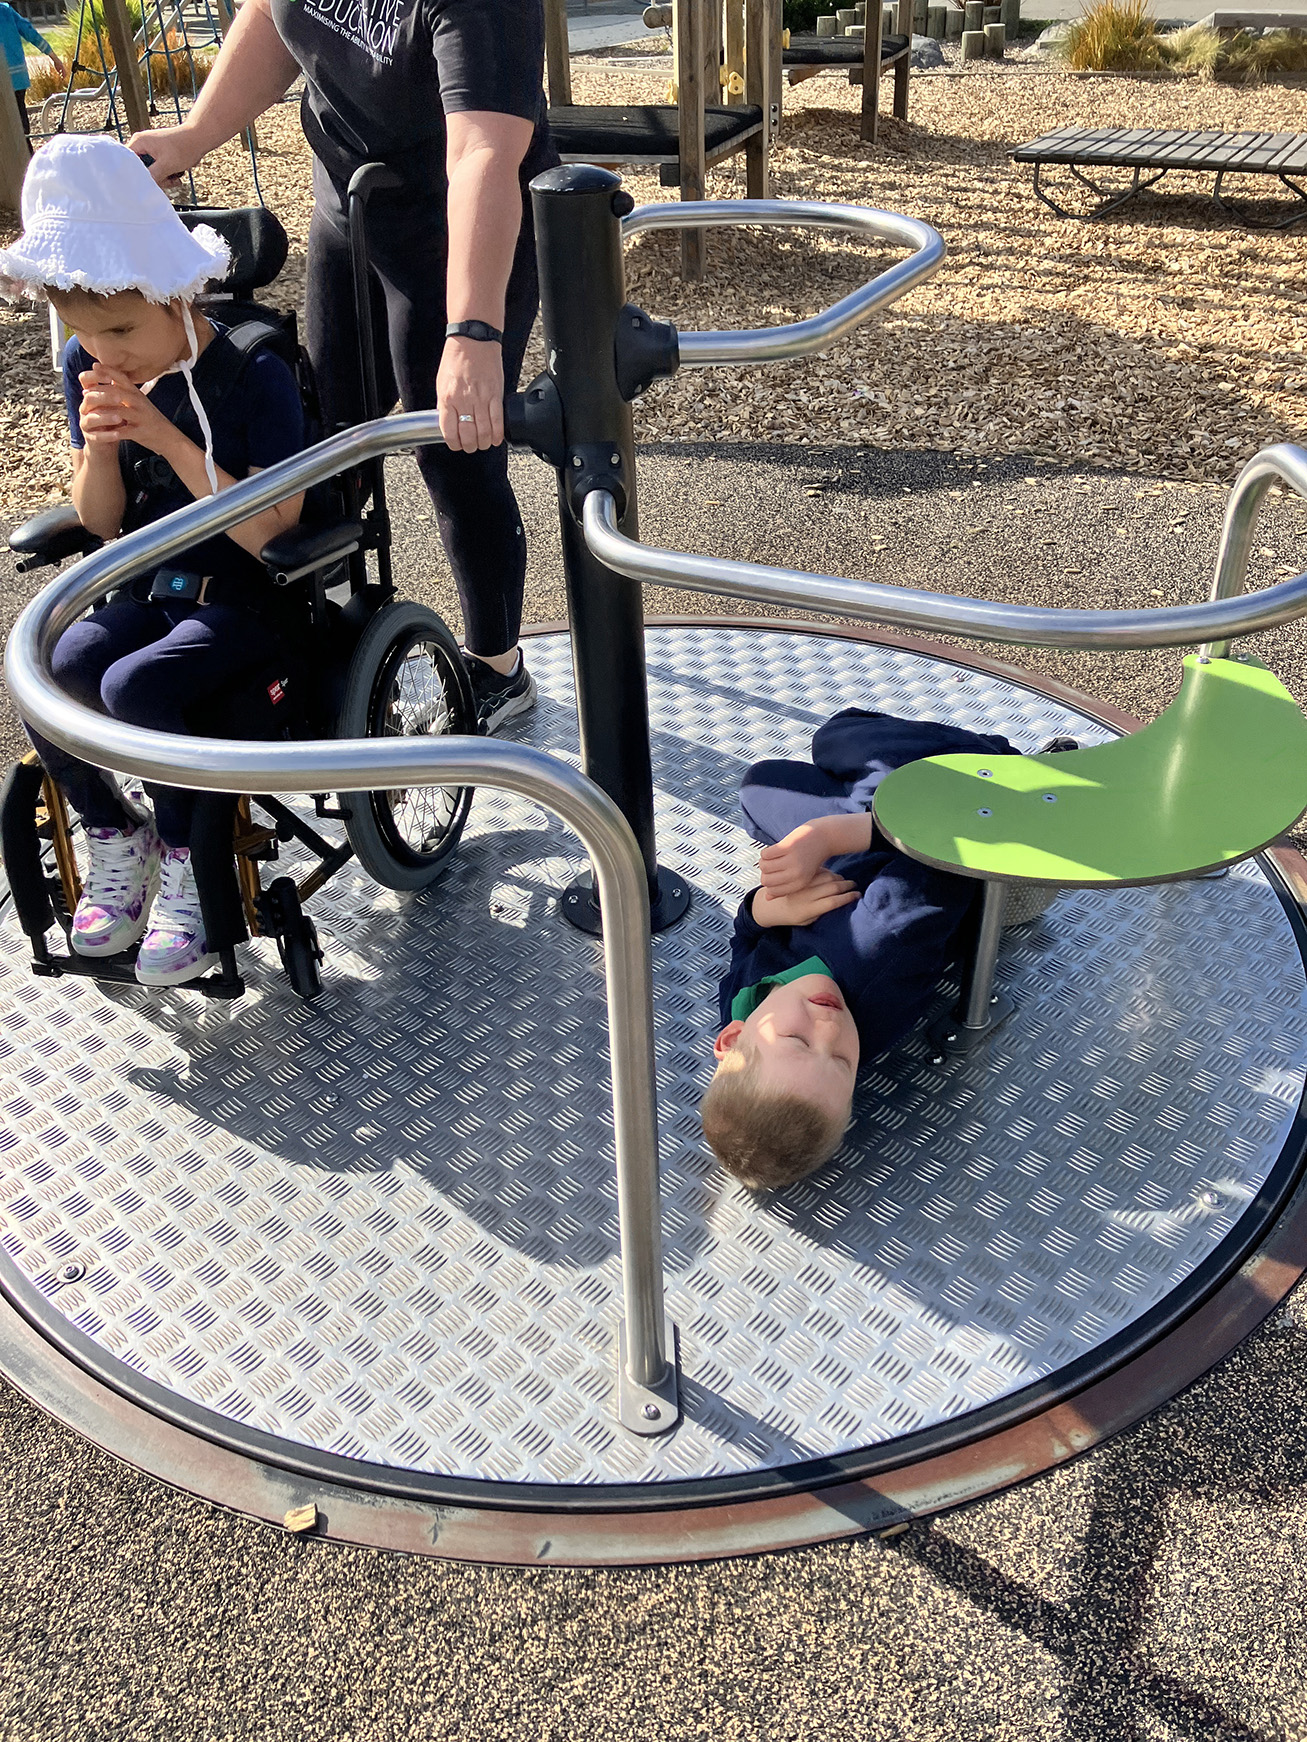
A wheelchair-accessible carousel lets children roll on and spin with their peers. Photo: Addington School
“The opportunities for our kids to experience fun and play with their peers is true inclusivity in action,” says Bridget Manson, Harakeke conductive education manager.
The design also made room for stillness. A remembrance garden with step-free entry and a newly accessible memorial bell gives the community a dignified place to gather memories of students who have died. Previously, memorials were scattered across the site; now remembrance sits within the rhythm of daily life. School staff say the space has become “hugely significant,” a place to sit, talk, or simply be.
Students shaped what you see
Student voice was threaded through the entire design process. Early classroom activities invited children to sketch and collage their dream playgrounds, which Boffa Miskell designers and staff then grouped into themes: water and sand, things to climb and swing, and places to sit and talk.
Responding to parent feedback around cultural references, there’s a little whare students can sit in.
Focus groups tested options for the adventure zone, and when the time came to vote on carousels, students overwhelmingly chose the image that showed a child in a wheelchair; an affirmation that “this is for everyone”.
The design language is intentionally natural rather than fluorescent, with timber and native grasses softening the site.
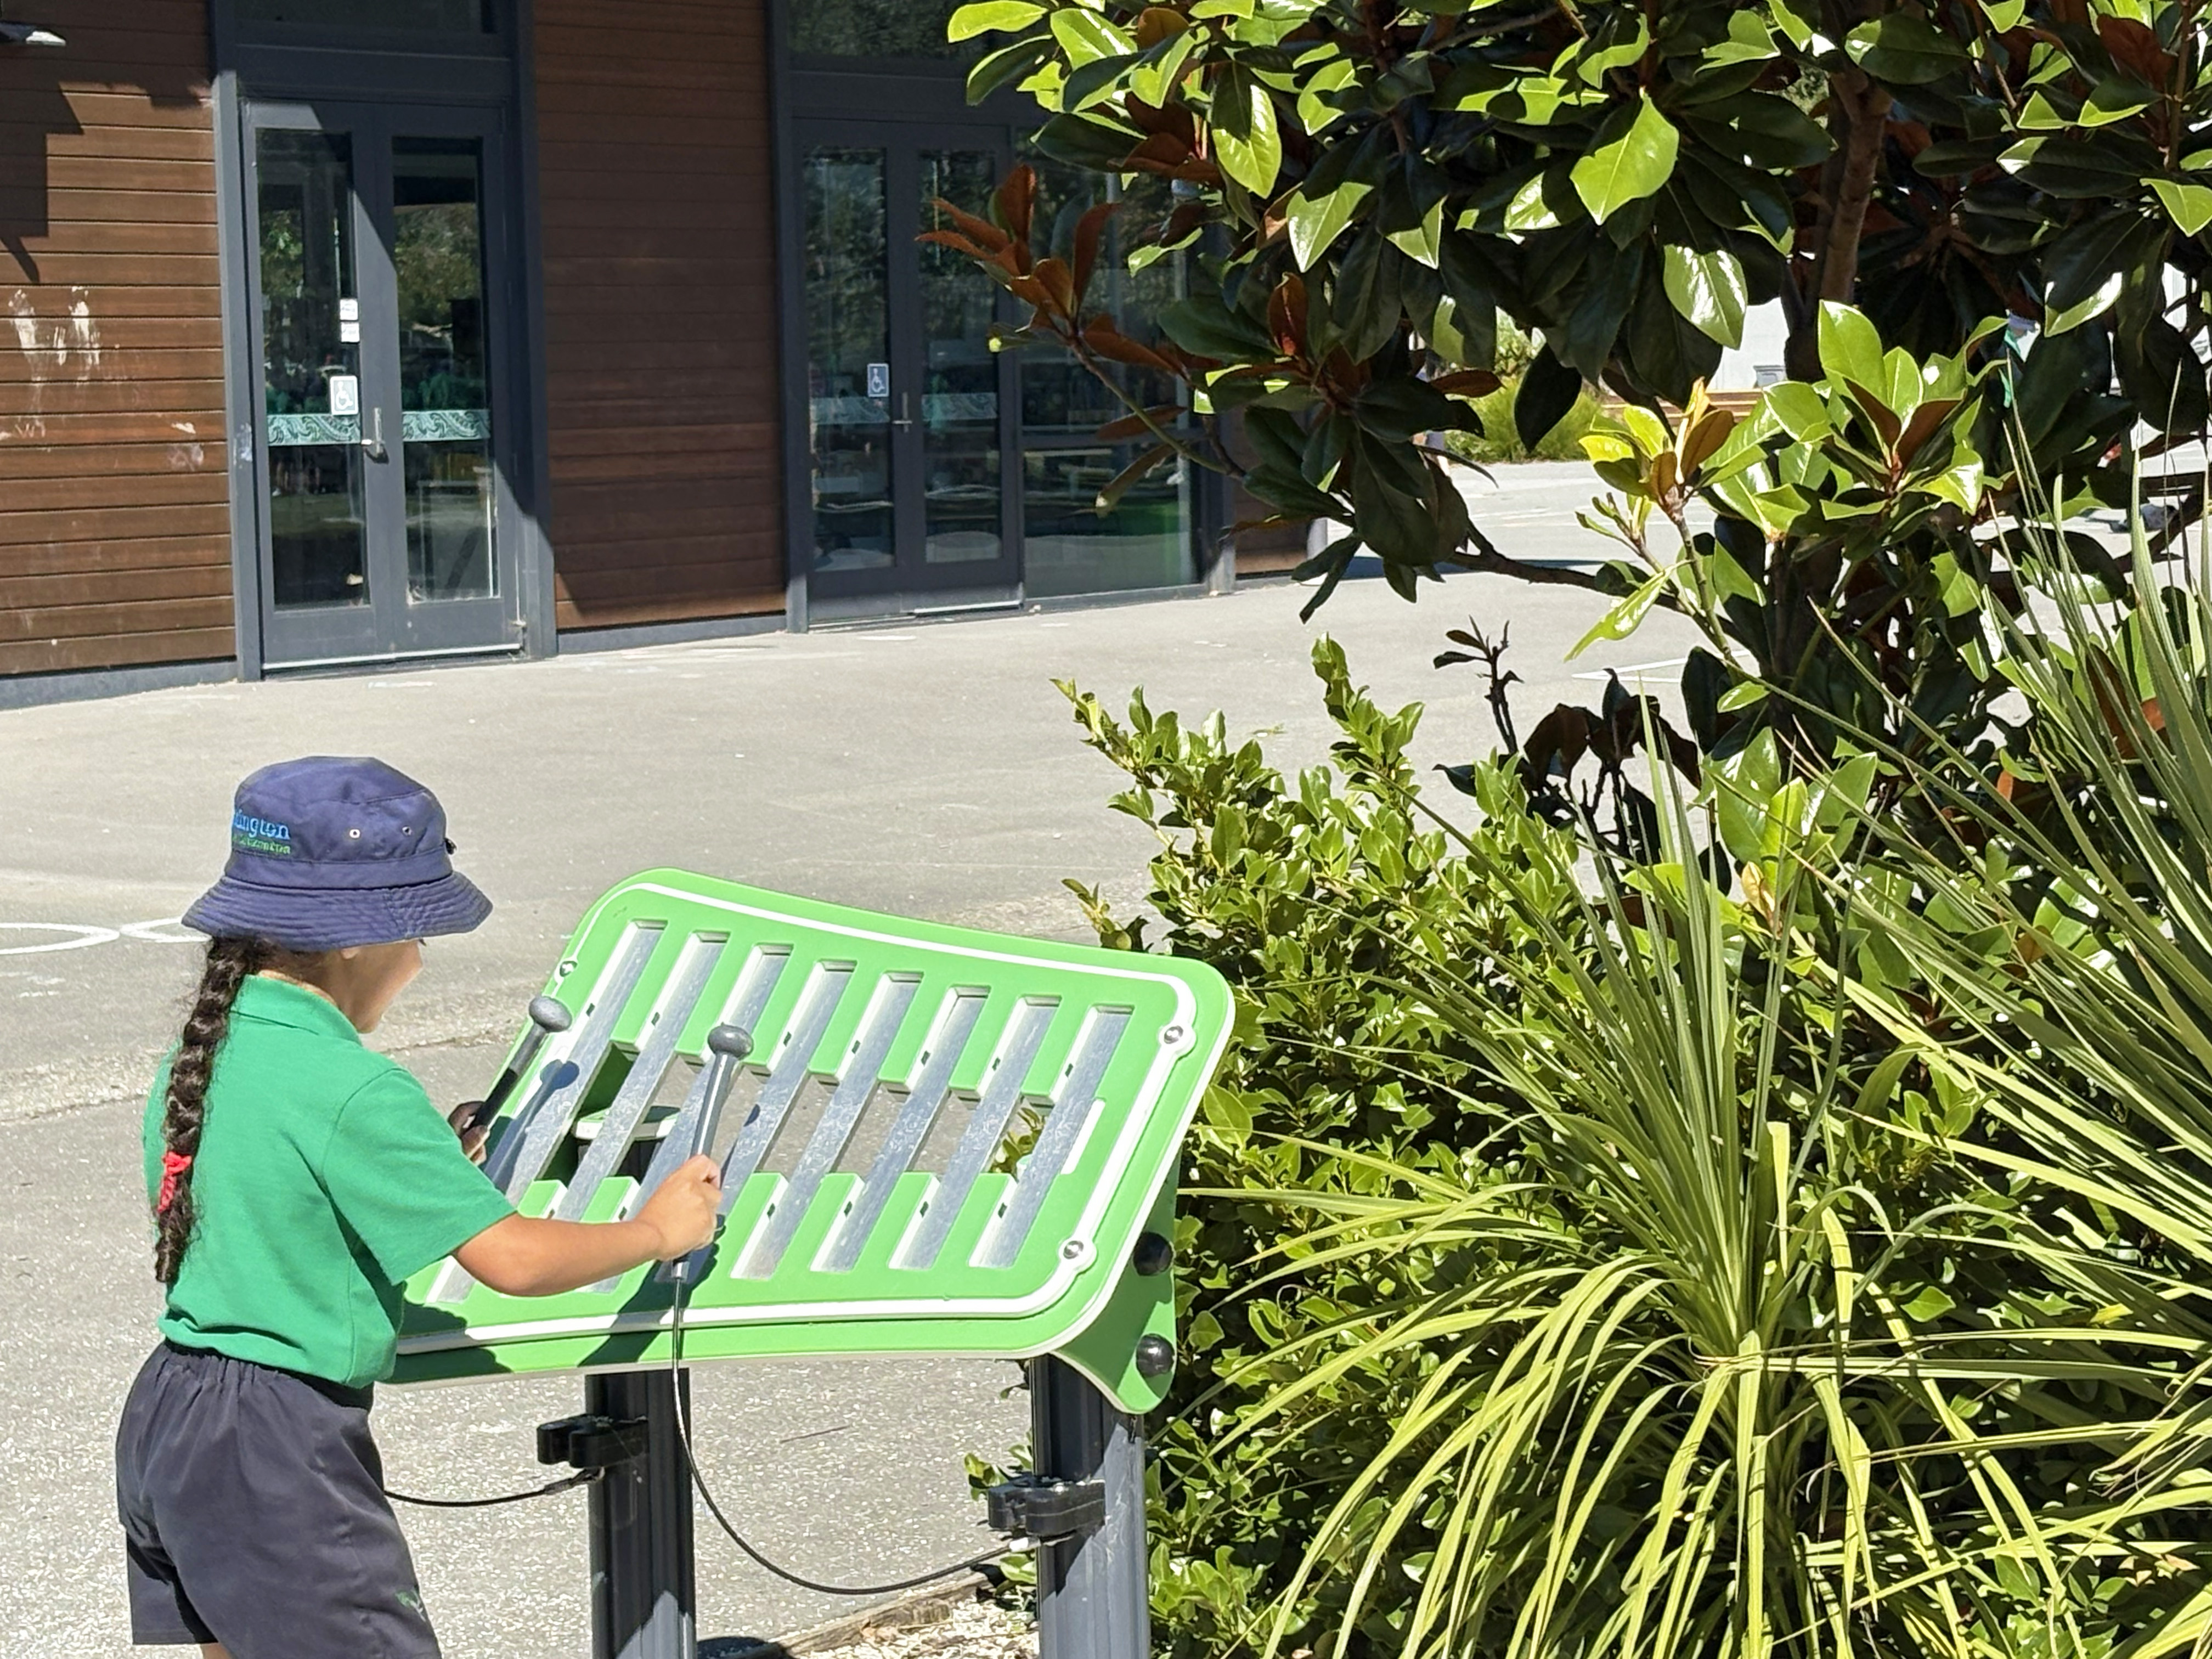
Outdoor instruments add sensory cause-and-effect. Photo: Addington School
Spaces for basketball and football were important, too.
“We had a wonderful family connected to the school that donated fully for the all-purpose soccer field, which was amazing and we use it for so many events,” says Donna.
Inclusivity in action
While staff describe the daily camaraderie as “true inclusivity in action”, walk through the school and you’ll hear it in children’s words.
“We love going round and round – it’s so fast!” say junior ākonga of the carousel and the looping track.
Older ākonga Elliot says: “In the nature areas we can look at the trees and climb them. We can dig for gold, too.”
Others in Year 3 mention “places to sit and talk… in the quiet.”
One child beams: “I’m learning lots of tricks on the monkey bars – like skipping bars!”
“We can practise our shooting on the basketball court!” says Ikan.
These are small statements, but together they measure what matters: confidence, choice, and belonging.
A space for the whole community
The playground use isn’t tied to the school timetable. Families use it after hours and on weekends, drawn by the enclosed layout and gates that help caregivers keep children safely inside the grounds. A verandah-style stage is quickly claimed for dance and performance, while the multi-use artificial turf (no mud the next day) turns everything from casual picnics to whānau gatherings into simple logistics.
The basketball half-court and an all-weather football area broaden the appeal so that at any time you might find structured sport, imaginative play, and quiet conversation happening within a few metres of each other.
What changed for learning as well as play
Since opening, teachers have seen how the environment supports learning rhythms. Not every child can sit for long blocks of reading, writing and maths. Movement breaks, especially on the cycle track, help students regulate and return ready to focus. Use and play strategies shift as cohorts rotate: when seniors are in the sandpit, they tend toward role-play and collaborative construction; the younger students dig, pour and test gravity. Water play rises and falls with the weather and the day’s appetite for splashing. In short, the playground flexes as students do.
Ordinary magic
Perhaps the clearest sign of success is how ordinary the extraordinary now looks. It’s commonplace to see wheelchairs beside scooters, an adult riding the slide with a child, or a small group talking quietly in the remembrance garden. The miracle is not the novelty; it’s the routine.
By designing for the students with the most complex needs, Addington created a place that works better for everyone. And that, as any child circling the track can tell you, is what inclusion feels like: movement, friendship and a path made wide enough to walk together.
Budget, contributions, and what it took
The project totalled around $500,000. The school committed $300,000 from reserves and the asphalt component was funded as part of the Ministry of Education’s broader rebuild work. Smaller additional grants helped buy seating and selected sports equipment.
Community generosity filled important gaps. Shaded seating arrived by donation, and the community constructed the rose garden, the vegetable garden and non-major planting. The all-weather soccer field was funded entirely by a family connected to the school. Together, those pieces made the ambition feasible.
The timeline was tight but deliberate: planning and design from November 2020 to April 2021, then construction from April to December 2021. A rigorous tender and strong project management helped navigate pandemic-era disruptions; only one item had to come from overseas.
To keep school life calm during the build, teachers and school leaders split play breaks, updated emergency procedures, and leaned on the park next door.
How it happened, and what others can learn
Looking back, principal Donna Bilas credits a few essentials:
» Clarity of purpose – the “why” stayed visible, from conductive education principles to student voice.
» Co-design – involving children early and often surfaced the features that would actually be used.
» Project discipline – an experienced design team and project manager proved invaluable when Covid-era variables stacked up.
» Community – when families and local donors saw the impact, they came forward, sometimes with financial donations, or contributions of time and materials, and even with an entire football field.
“You forget, when you live in it every day, what it took to create – until someone asks how you did it and why,” says Donna